Outer Banks septic guide
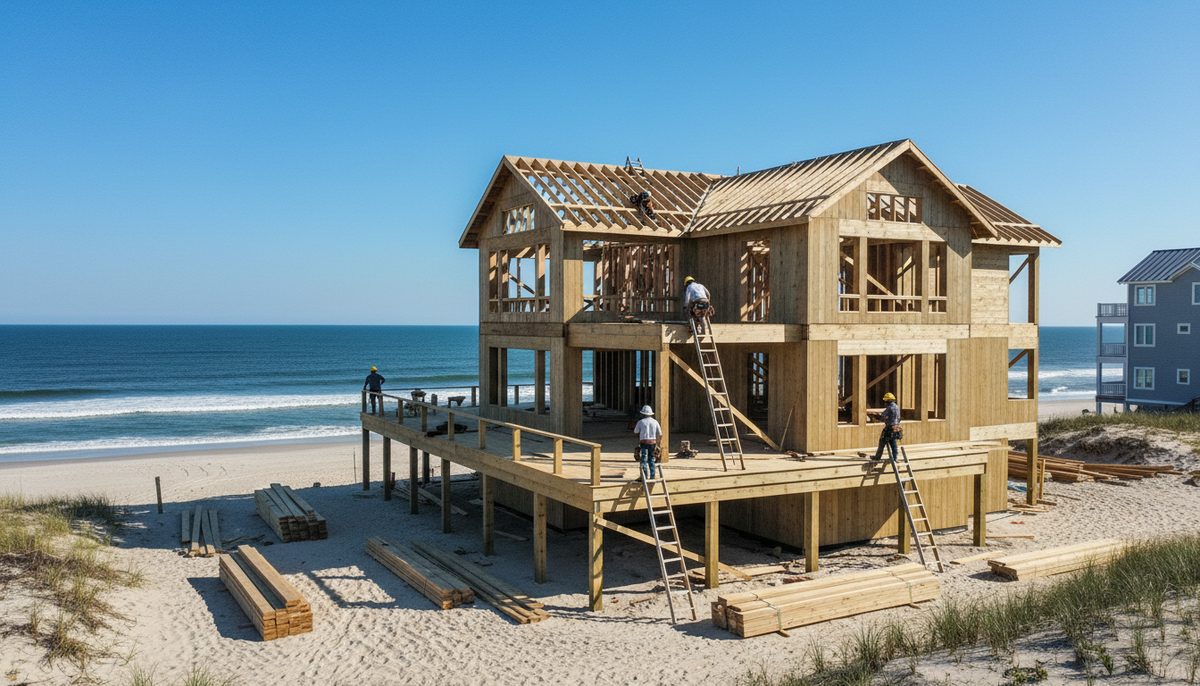
Do you need flood vents in an Outer Banks house?
Any enclosed area below the Regulatory Flood Elevation — garage, storage, stair base — needs flood vents to equalize hydrostatic pressure, and vents that get blocked or covered are violations waiting for the next storm.
If the house has an enclosed area below the Regulatory Flood Elevation — a ground-level garage, a storage room, the walled base of a stair run — then yes, and the reason is physics before it is bureaucracy. Flood water is not a wall that stops at your sheathing; it rises underneath the enclosure too, and the rules about vents exist because of what that pressure does when it is not equalized.
The details
The county states the requirement plainly: Flood vents below the RFE — enclosed areas below the Regulatory Flood Elevation must have flood vents to equalize the hydrostatic pressure of rising flood waters. Hydrostatic is the operative word. Water trapped on one side of a wall pushes on that wall; water let through freely pushes on nothing. A vented enclosure lets the flood fill and drain it symmetrically, which is the difference between a wet storage room that dries out and a wall that fails.
Which enclosures count is broader than people assume. Anything enclosed below the RFE is in scope — parking, storage, mechanical rooms, the enclosed underside of an elevated wing — and the venting requirement travels with the enclosure, not with the flood zone of the lot. And remember how far the RFE reaches on this coast: RFPE applies even in X zones means the county applies its Regulatory Flood Protection Elevation even in Shaded X and X zones, so an enclosure on a lot outside the mapped floodplain is still an enclosure below a regulatory elevation here.
The second half of the rule is the one that bites years after the inspector leaves: the county advises that vents must not be blocked or covered. This is a maintenance obligation dressed as a construction detail, and it fails quietly — the storage stacked in front of the vents in October is still there when the September storm arrives eleven years later. A vent that cannot pass water is functionally a wall, and the hydrostatic argument that justified the enclosure is gone at the exact moment it matters.
For a new build, the sequence is straightforward: identify every enclosed area below the RFE in the drawings, size and place the vents to the rule, and then treat them as permanent infrastructure — painted around, never over, and kept clear the way you keep a smoke detector powered. We design and finish enclosures here with the vent layout as a first-class part of the plan, because on this beach the question is not whether the water comes; it is what the house does when it does.
Enclose below the RFE and vent it, then keep the vents breathing forever — the rule is small, the physics behind it is not.
On the record: Flood vents below the RFE (Dare County, NC — Build Responsibly (darenc.gov, retrieved 2026-09-17)) · RFPE applies even in X zones (Dare County, NC — Know Your Flood Zone (darenc.gov, retrieved 2026-09-17)) · GC licence required at $40,000+ (North Carolina General Assembly — N.C.G.S. 87-1, 'General contractor' defined; exceptions (ncleg.gov, retrieved 2026-09-17)) · Dare County local elevation standard (Dare County, NC — Build Responsibly, Local Elevation Standards (darenc.gov, retrieved 2026-09-17))
Hand-verified 2026-09-17 against the primary sources named above; where a fact could not be verified it was left out, never guessed.